
807 Davis Street , Unit 1304 Evanston, IL 60201
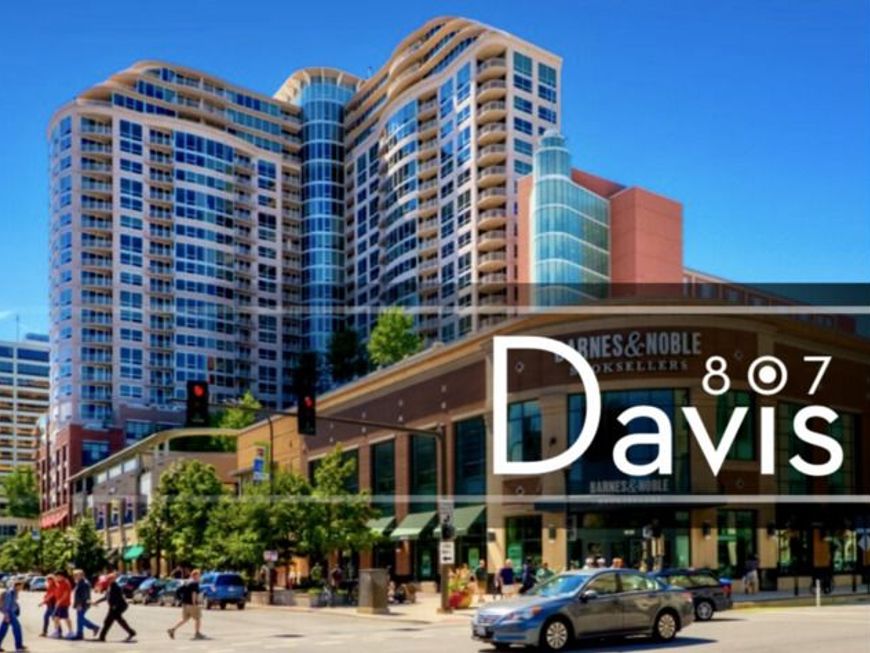
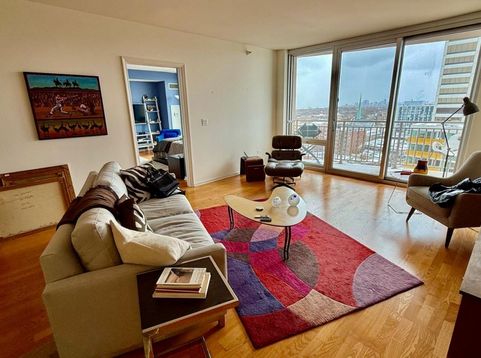
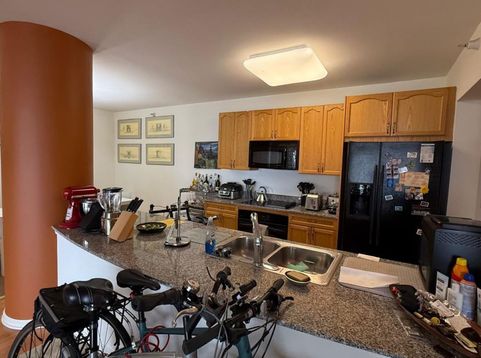
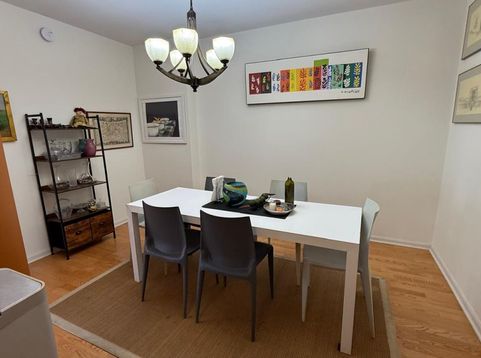
Beautiful large 2 bed 2 bath + Den condo unit in the heart of Downtown Evanston. Southeastern exposure allows for city and lake views, the sunrise over the lake is special. Unit located at the end of a super-quiet hallway. Lovely layout with hardwood floors in every room, sensational views, in-unit laundry, and an indoor heated parking space. Well managed buolding with amenities that include a bike storage room, a dedicated party room, a stunning roof deck, round-the-clock security personnel, and on-site property managers. Pedestrian friendly, in terms of location, it doesn't get better than this: You're within walking distance to a plethora of shops, dining options, and entertainment venues. Transit is a breeze with both CTA and Metra stations nearby. Plus, fitness enthusiasts will appreciate the 3rd-floor workout center and Northwestern Medicine right next door; wellness is never far away. Don't miss the chance to simplify your life with every city amenity right at your fingertips in this exceptional downtown Evanston residence. Pictures of views (10-12) and video are from a unit a few floors higher.

Baird & Warner Usman Taj Agent Cell: 847.997.5228 Email
Property Details
Feature Descriptions
Room Information
Schools
Disclaimer: The accuracy of all information regardless of source, including but not limited to square footage and lot size, is deemed reliable but not guaranteed nor warranted and should be personally verified through personal inspection by and/or with the appropriate professionals.
Location
See details and scored characteristics about this location.



Listing Office: Signature Homes Realty
Listing Office Phone: 847-312-1014

Member Participants (and their affiliated licensees, if applicable) shall indicate on their websites that IDX information is provided exclusively for consumers’ personal non-commercial use, that it may not be used for any purpose other than to identify prospective properties consumers may be interested in purchasing, that the data is deemed reliable but is not guaranteed by MLS GRID, and that the use of the MLS GRID Data may be subject to an end user license agreement prescribed by the Member Participant’s applicable MLS if any and as amended from time to time. MLS GRID may, at its discretion, require use of other disclaimers as necessary to protect Member Participant, and/or their MLS from liability.
Based on information submitted to the MLS GRID. All data is obtained from various sources and may not have been verified by broker or MLS GRID. Supplied Open House Information is subject to change without notice. All information should be independently reviewed and verified for accuracy. Properties may or may not be listed by the office/agent presenting the information.
Select a format below, new window will open and will prompt you to print.


AWARD WINNING SERVICES

GLOBAL REACH & HOME INSURANCE



WEBSITE AWARDS


Market Report
Sign up today to stay updated on what’s happening in your local real estate market.
